
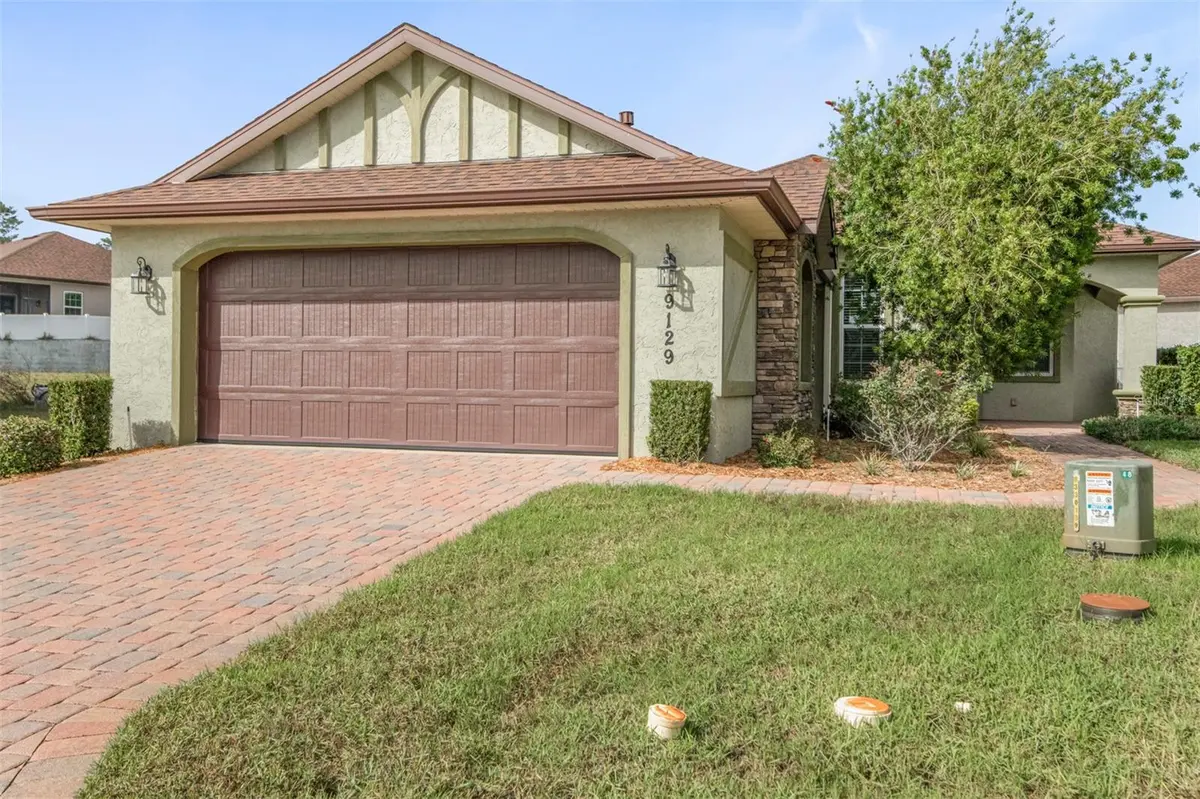



9129 S DEER PARK DR Homosassa, FL 34446
3 Beds
2 Baths
1,913 SqFt
UPDATED:
Key Details
Property Type Single Family Home
Sub Type Single Family Residence
Listing Status Active
Purchase Type For Sale
Square Footage 1,913 sqft
Price per Sqft $156
Subdivision Deer Park Community
MLS Listing ID TB8321837
Bedrooms 3
Full Baths 2
Construction Status Completed
HOA Fees $197/mo
HOA Y/N Yes
Annual Recurring Fee 2364.0
Year Built 2022
Annual Tax Amount $4,433
Lot Size 7,840 Sqft
Acres 0.18
Property Sub-Type Single Family Residence
Source Stellar MLS
Property Description
The thoughtfully sized yard is an ideal canvas for creating your own private outdoor oasis. With a little imagination and personalized landscaping, this space can become a tranquil retreat featuring elegant gardens, a cozy outdoor seating area, or a low-maintenance sanctuary designed around your lifestyle, which you can fence in, without the burden of a large yard to maintain.
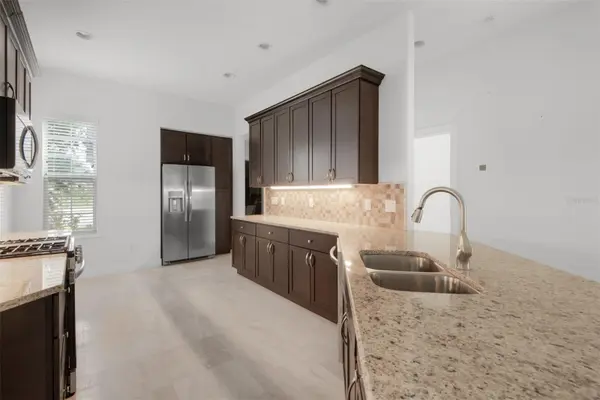
Inside, you'll discover desirable natural gas features that enhance both comfort and efficiency, including a gas fireplace, gas stove, gas heating system, and a gas tankless water heater. These sought-after upgrades not only provide reliable performance and lower energy consumption but also add warmth, convenience, and long-term value to the home.
This move-in-ready property offers the perfect balance of luxury and practicality, making it ideal for full-time residents, seasonal homeowners, or anyone seeking a low-maintenance lifestyle without sacrificing quality. Enjoy the freedom to travel, the benefits of energy-efficient living, and the opportunity to create a home that truly reflects your vision. Welcome to the lifestyle you've been waiting for at 9129 S Deer Park Drive.
Location
State FL
County Citrus
Community Deer Park Community
Area 34446 - Homosassa
Zoning MDR
Rooms
Other Rooms Family Room
Interior
Interior Features High Ceilings, Solid Wood Cabinets, Stone Counters
Heating Central, Natural Gas
Cooling Central Air
Flooring Other
Fireplaces Type Gas
Fireplace true
Appliance Dishwasher, Disposal, Gas Water Heater, Microwave, Refrigerator
Laundry Inside, Laundry Room
Exterior
Exterior Feature Private Mailbox
Parking Features Driveway
Garage Spaces 2.0
Utilities Available Natural Gas Connected, Sewer Connected, Sprinkler Meter
View Y/N No
Water Access No
Roof Type Shingle
Porch Covered, Front Porch, Patio
Attached Garage true
Exposure Southeast
Garage true
Private Pool No
Building
Lot Description Cleared, Cul-De-Sac, City Limits, In County, Landscaped, Near Golf Course, Near Marina, Private, Street Dead-End, Paved
Entry Level One
Foundation Block
Lot Size Range 0 to less than 1/4
Sewer Public Sewer
Water Well
Structure Type Concrete,Stucco
New Construction true
Construction Status Completed
Schools
Elementary Schools Lecanto Primary School
Middle Schools Lecanto Middle School
High Schools Lecanto High School
Others
Pets Allowed Cats OK, Dogs OK
Senior Community Yes
Ownership Fee Simple
Monthly Total Fees $197
Acceptable Financing Cash, Conventional, FHA, Owner Financing, USDA Loan, VA Loan
Membership Fee Required Required
Listing Terms Cash, Conventional, FHA, Owner Financing, USDA Loan, VA Loan
Special Listing Condition None
Virtual Tour https://www.propertypanorama.com/instaview/stellar/TB8321837
